Ilysa Padilla
BEDS3
BATHS2 full
SQUARE FEET1,245
MLS#1109378
STATUSActive
PROPERTY TYPEResidential - Single Family
SUBDIVISIONColores De
Property Description
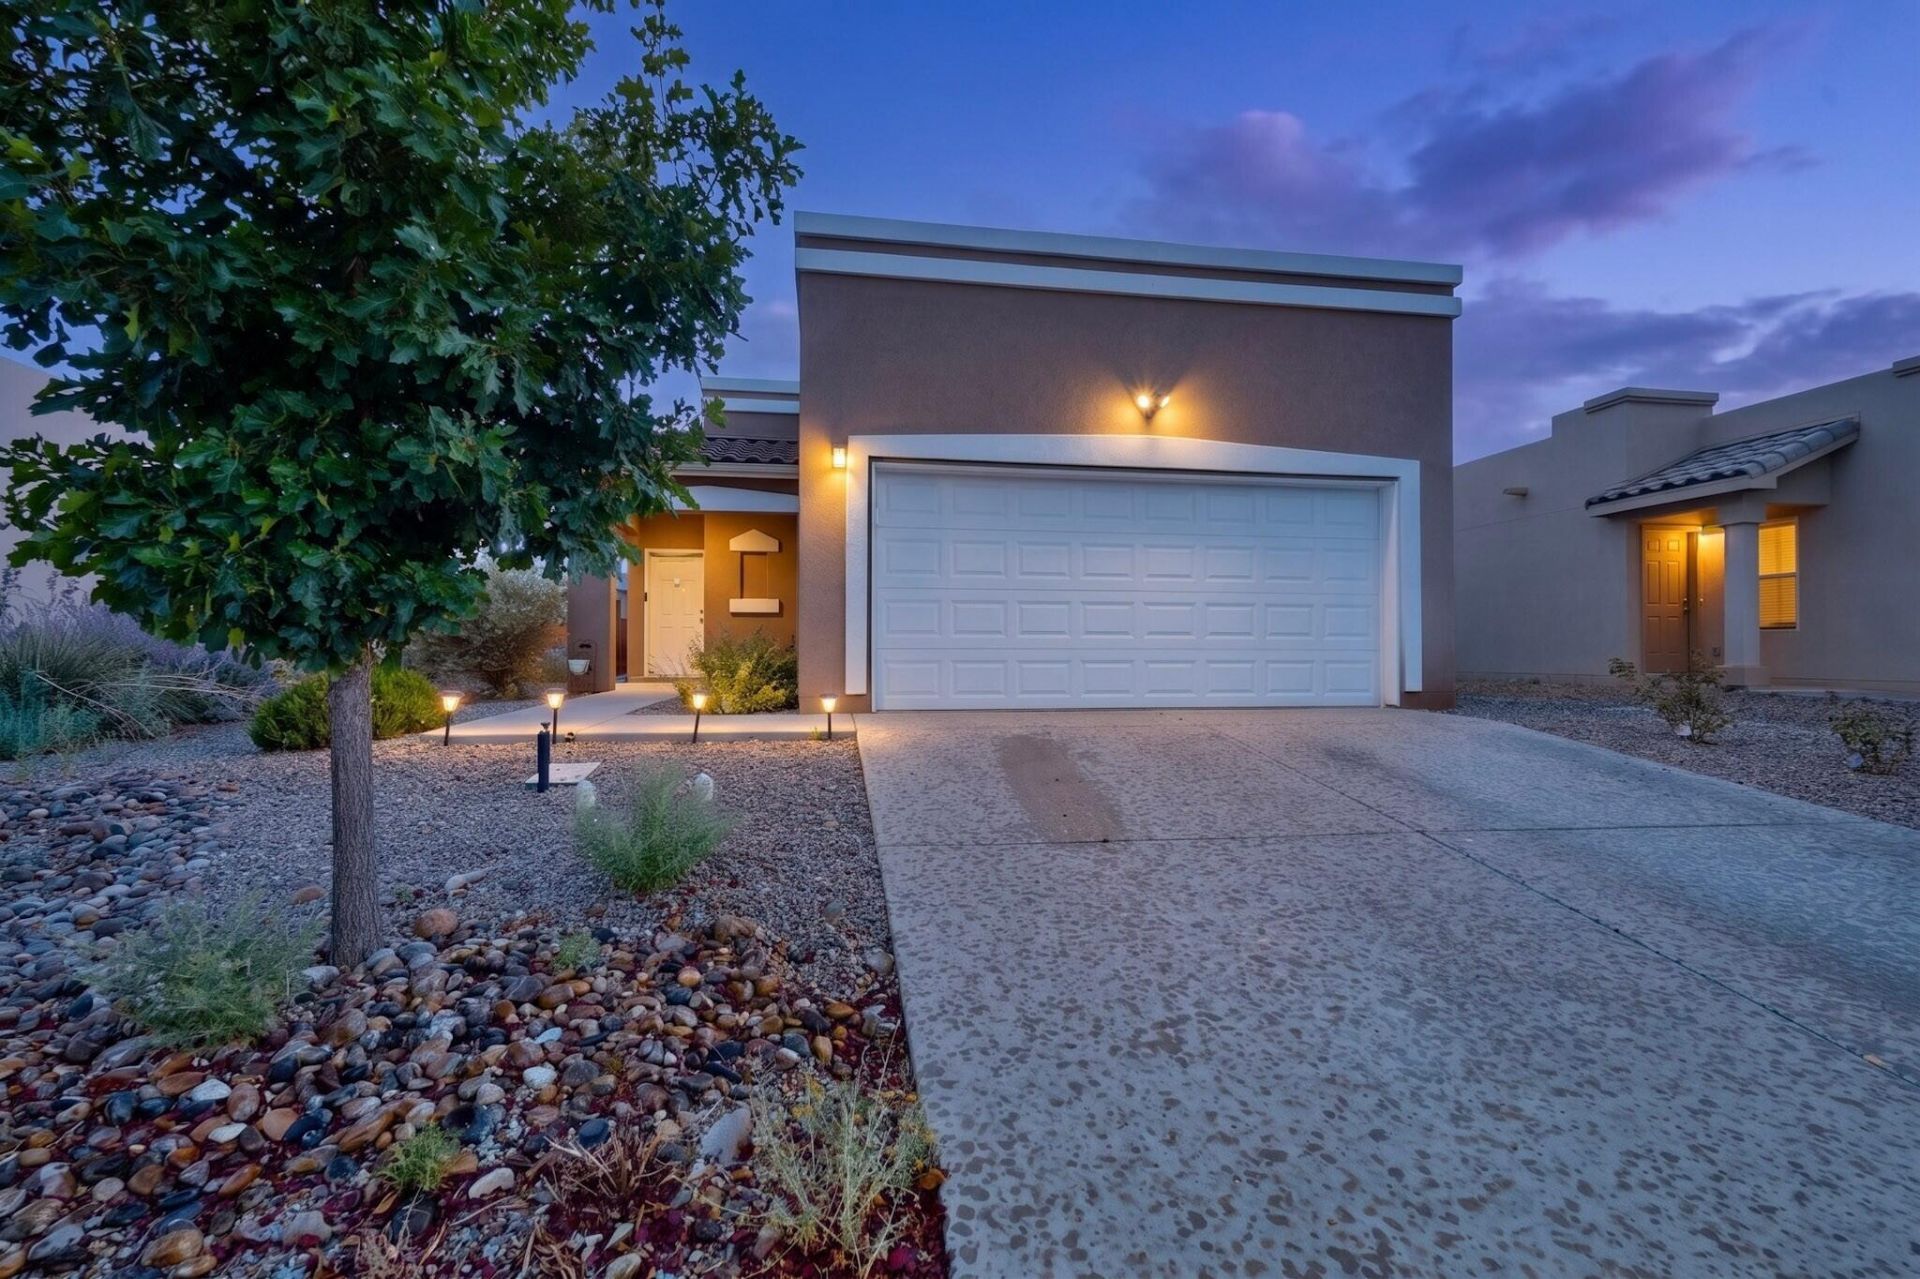
Welcome Home to this sweet house built in 2014. Lush landscaping with mature trees greet you as you arrive. Inside you'll find a partially open living room/dining room/kitchen with space to relax. The stainless steel appliances stay with the home, and accent the nicely appointed kitchen. The primary bedroom has plenty of space with a walk in closet, and a soaking tub in its private bathroom. The bedroom off of the living area can be a great home office, or a bedroom with french doors. Tile and vinyl flooring throughout. Head outside to the landscaped backyard and find real grass, some xeric plants, a glorious aspen tree and shade. Theres plenty of room for a BBQ or gathering, or space for happy pets. The community has a nice park and green spaces, and is close to 599 and Cerillos for easy access.
Property Features
Property Type: Residential - Single Family
Cooling: Refrigerated
Garage: 2 car attached
Heating: Central
Lot Size: 0.11 Acres
Roof Type: Tar/Gravel
Stories: 1.0
Taxes: $2,905
Year Built: 2014
Amenities
Ceiling Fan(s)
Jetted Tub
Main Level Primary
Smart Camera(s)/Recording
Private Yard
Feature Descriptions
Appliances: Dryer, Dishwasher, Free-Standing Gas Range, Refrigerator, Washer
Days on Site: 46
Exterior: Rock
Fencing: Wall
Flooring: Tile, Vinyl
HOA Fee: 43/ Monthly
Laundry: Washer Hookup, Electric Dryer Hookup, Gas Dryer Hookup
Lot: Landscaped, Planned Unit Development
Parcel#: 910017237
Parking: Attached, Garage
Parking Notes: Attached, Garage
Patio/Porch: Open, Patio
Sewer: Public Sewer
Utilities: Cable Available, Electricity Connected, Natural Gas Connected, Sewer Connected, Water Connected
Water: Public
Window: Double Pane Windows, Insulated Windows
Listed By / Shown By
Listed By
Agency Name: ERA Summit
Agency Phone: (505) 296-1500
Shown By
Agent Name: Ilysa Padilla
Agent Phone: (505) 948-9912
Agency Title: Coldwell Banker Legacy

Estimate Your Payment
Estimated Payment
$ 1,387.42 per month $1,012.63 Principal & Interest $242.08 Property Tax $132.71 Homeowner's InsuranceChange Payment Information

Privacy Policy / DMCA Notice / ADA Accessibility


This site is hosted, designed and copyright
© 1994 - 2026 by
Delta Media Group, Inc. -- Patent Pending --
3142 Floras Del Sol Street | MLS# 1109378
This single family home located at 3142 Floras Del Sol Street, Santa Fe, NM 87507 is currently listed for sale with an asking price of $455,000. This property was built in 2014 and has 3 bedrooms and 2 full baths with 1245 sq. ft. Floras Del Sol Street is located in the Colores De subdivision. Search Colores De real estate on ipadilla.cblegacy.com today.